 decks
decksOpen Beam Custom Deck
A custom deck project with open-beam detailing designed to improve backyard flow and create a stronger outdoor gathering space.
View on InstagramExplore completed projects by Titan Built Outdoors across the Dallas-Fort Worth Metroplex. Every build reflects our commitment to craftsmanship, communication, and custom-first design.
decksA custom deck project with open-beam detailing designed to improve backyard flow and create a stronger outdoor gathering space.
View on Instagram pergolas
A pergola-focused living space planned around shade, better traffic flow, and more usable square footage for everyday outdoor living.
View on Instagram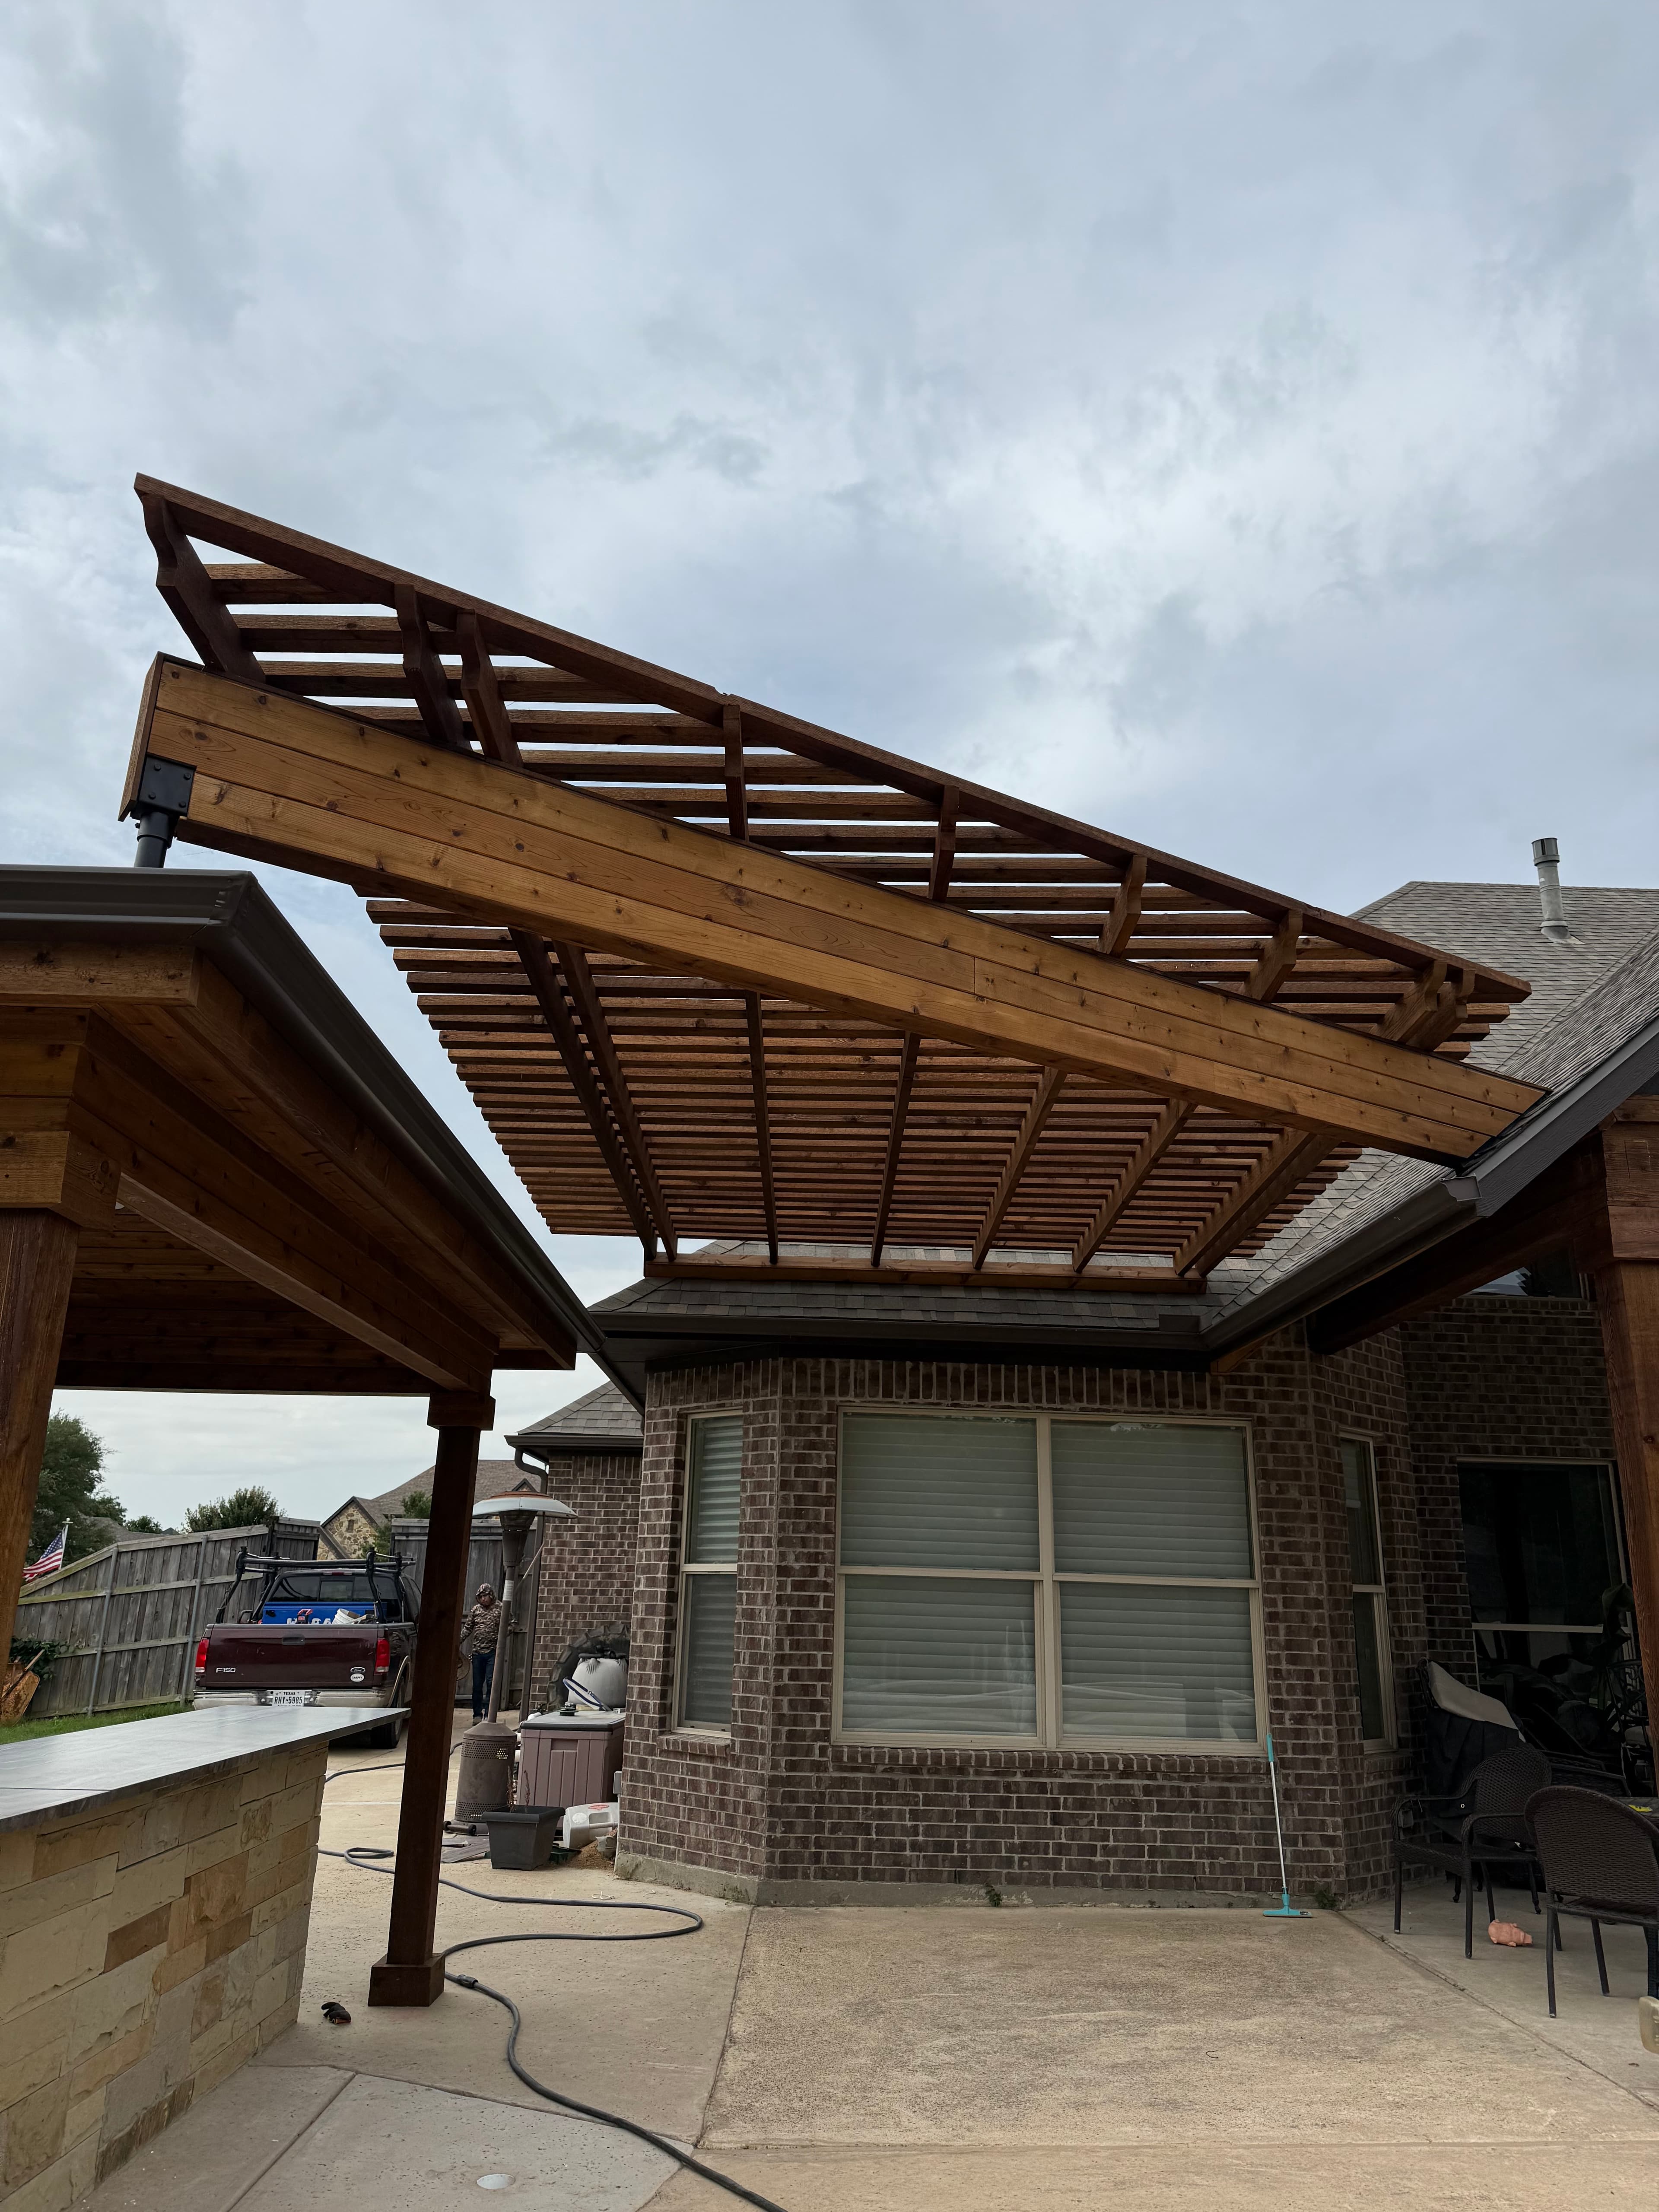 pergolas
A pergola-style outdoor kitchen project reflecting a custom-first approach, with durable construction and design consistency throughout.
View on Instagram patio-covers
An evening patio cover build that balances structure, lighting, and comfort for a cohesive outdoor environment.
View on Instagram patio-covers
A custom patio cover anchored by a fireplace wall to extend usable living space outdoors and create a stronger gathering point.
View on Instagram patio-covers
An evening patio cover build that balances structure, lighting, and comfort for a cohesive outdoor environment.
View on Instagram kitchens
A compact outdoor kitchen build centered around the main grill zone, giving the backyard a clean and durable cooking area.
View on Instagram kitchens
A corner-focused kitchen layout that opens up prep space while keeping storage and appliances within easy reach.
View on Instagram kitchens
An outdoor kitchen finished beneath a warm wood ceiling for a more refined entertaining space with built-in lighting and appliances.
View on Instagram kitchens
A larger outdoor kitchen wall with multiple appliances and ample counter space for cooking, serving, and cleanup.
View on Instagram kitchens
A stone-clad kitchen build designed for a sturdy footprint, generous work surface, and a clean backyard presentation.
View on Instagram kitchens
A kitchen setup with dual grilling surfaces for homeowners who want more flexibility when cooking for a crowd.
View on Instagram kitchens
A practical outdoor kitchen layout with sink access and dedicated prep room for everyday hosting and cleanup.
View on Instagram decks
decksA curved deck design that adds movement, seating space, and a more organic flow to the backyard layout.
View on Instagram decks
decksA clean-lined deck build with updated railings and a wide, usable platform for everyday outdoor living.
View on Instagram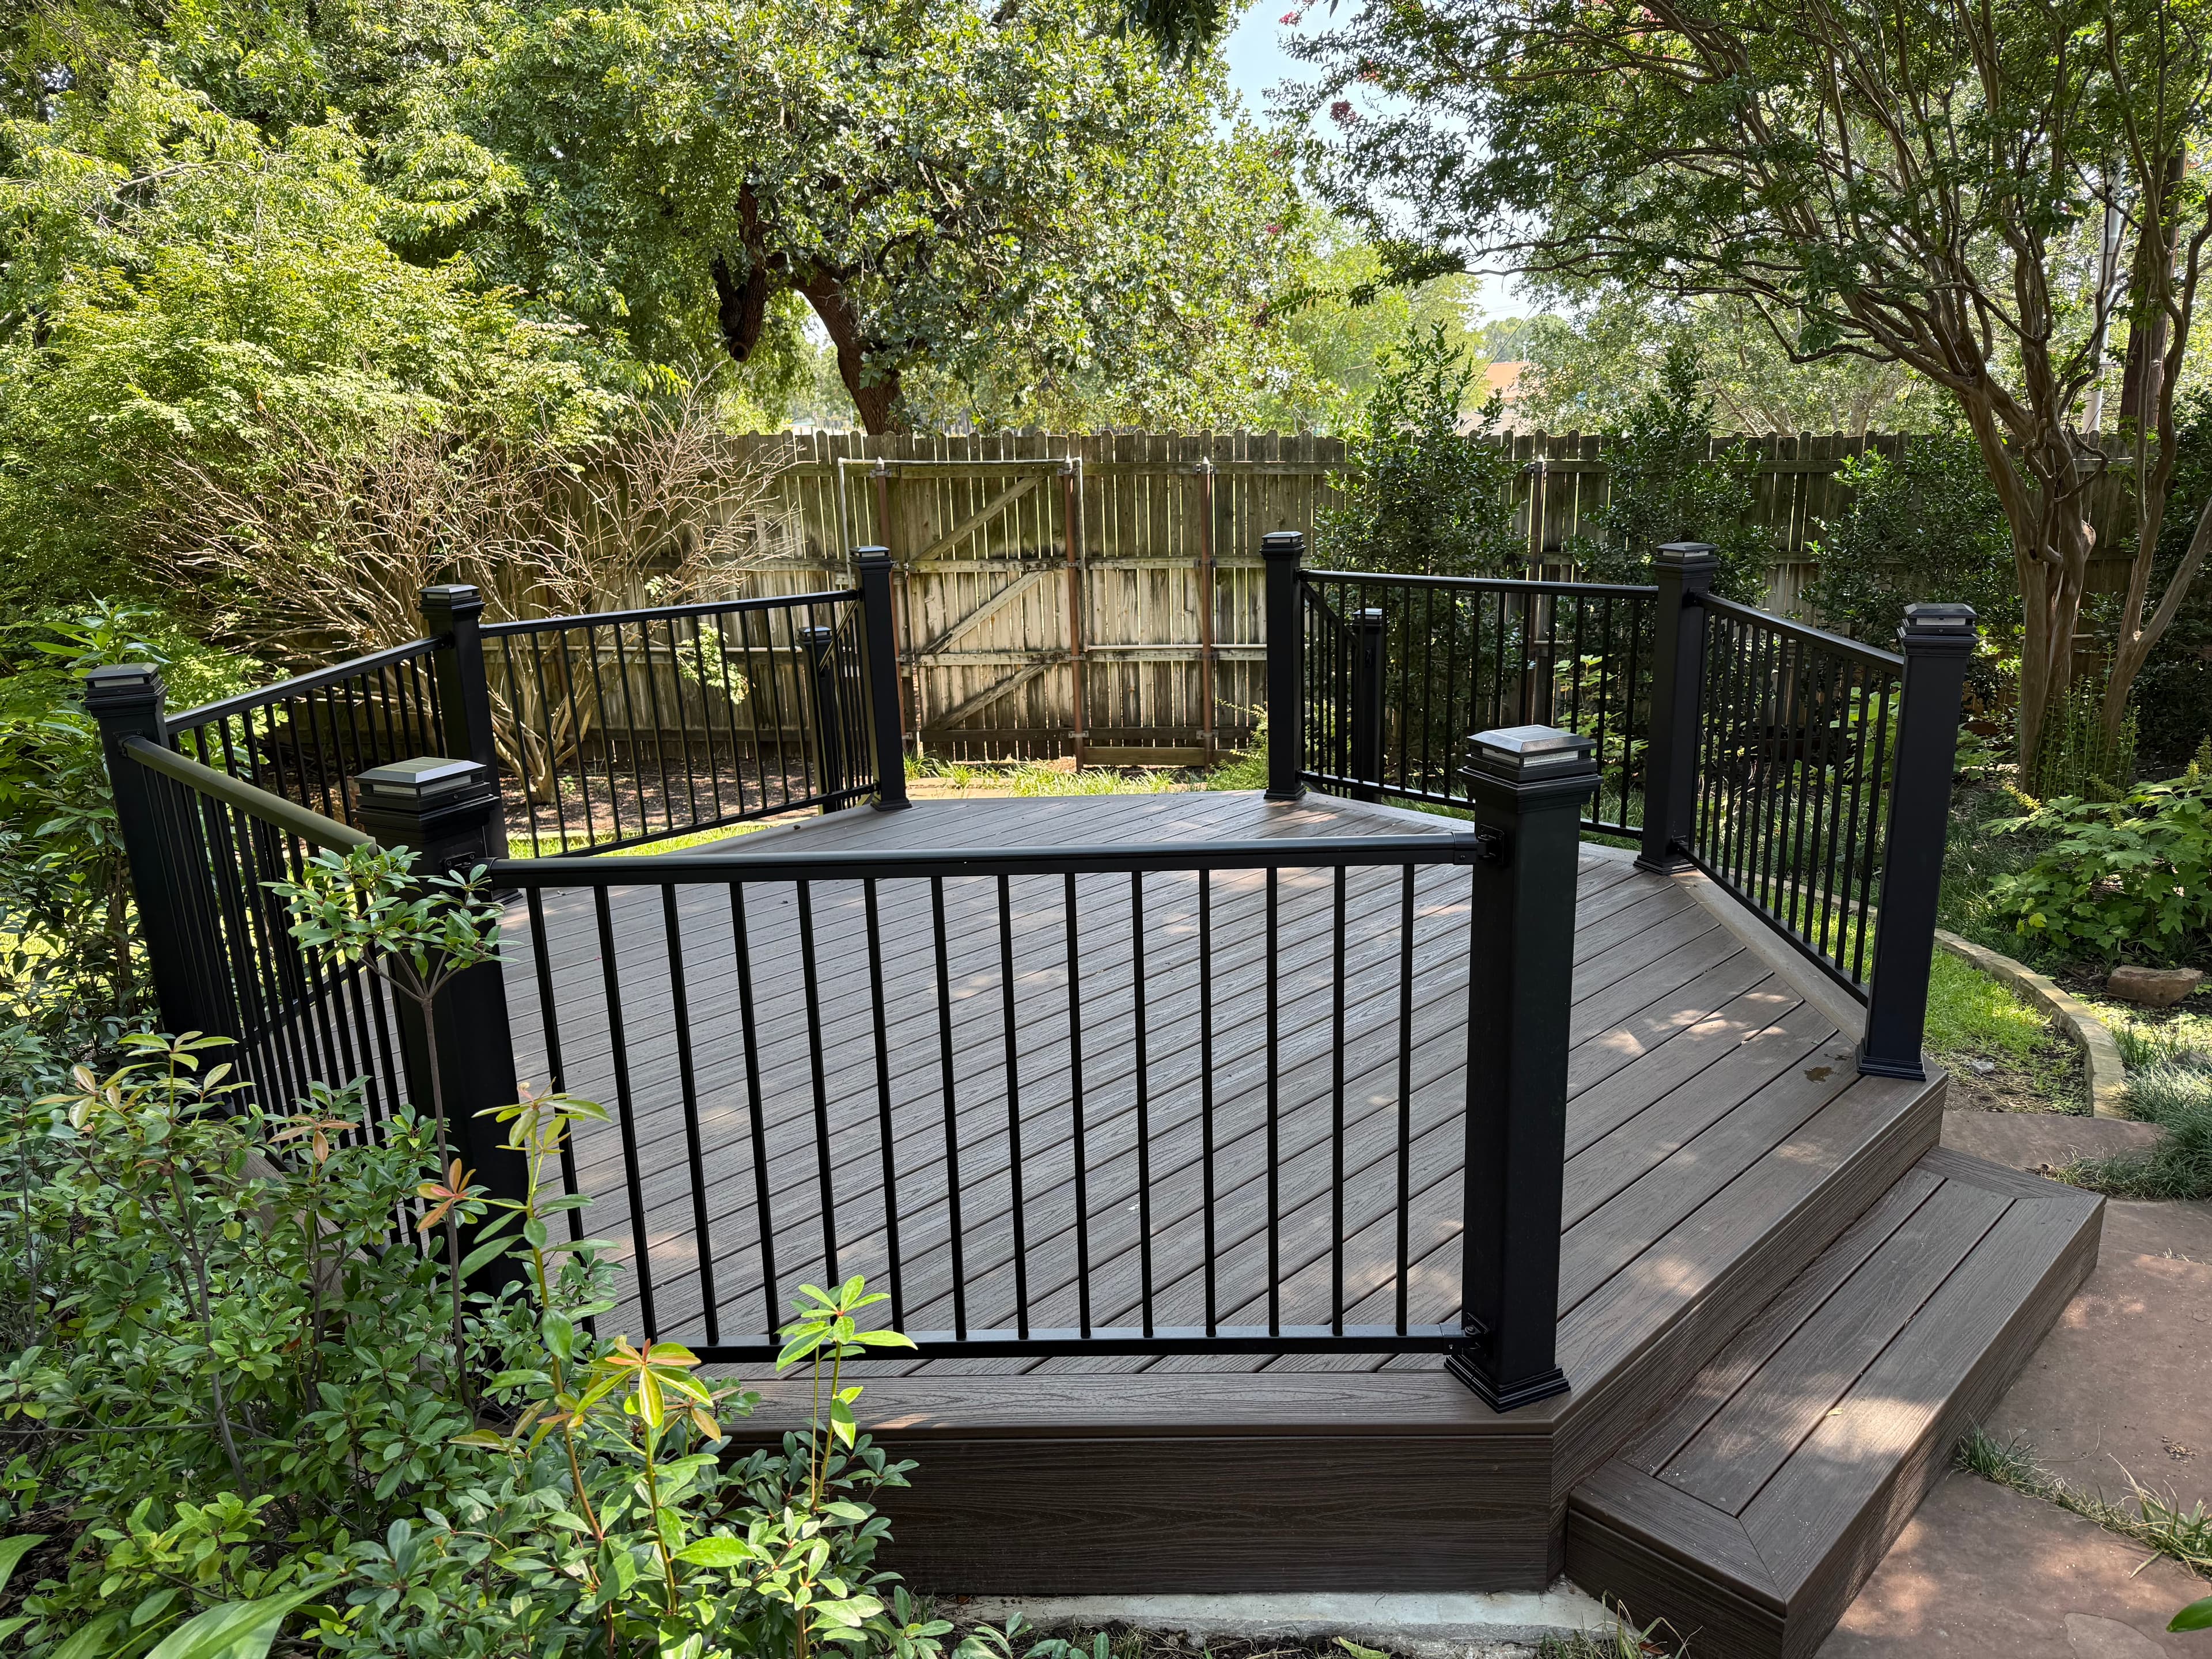 decks
decksA backyard deck built to frame the surrounding landscaping while keeping the circulation and layout open.
View on Instagram decks
decksA custom deck project with gable framing details that strengthens backyard structure and creates a versatile outdoor living zone.
View on Instagram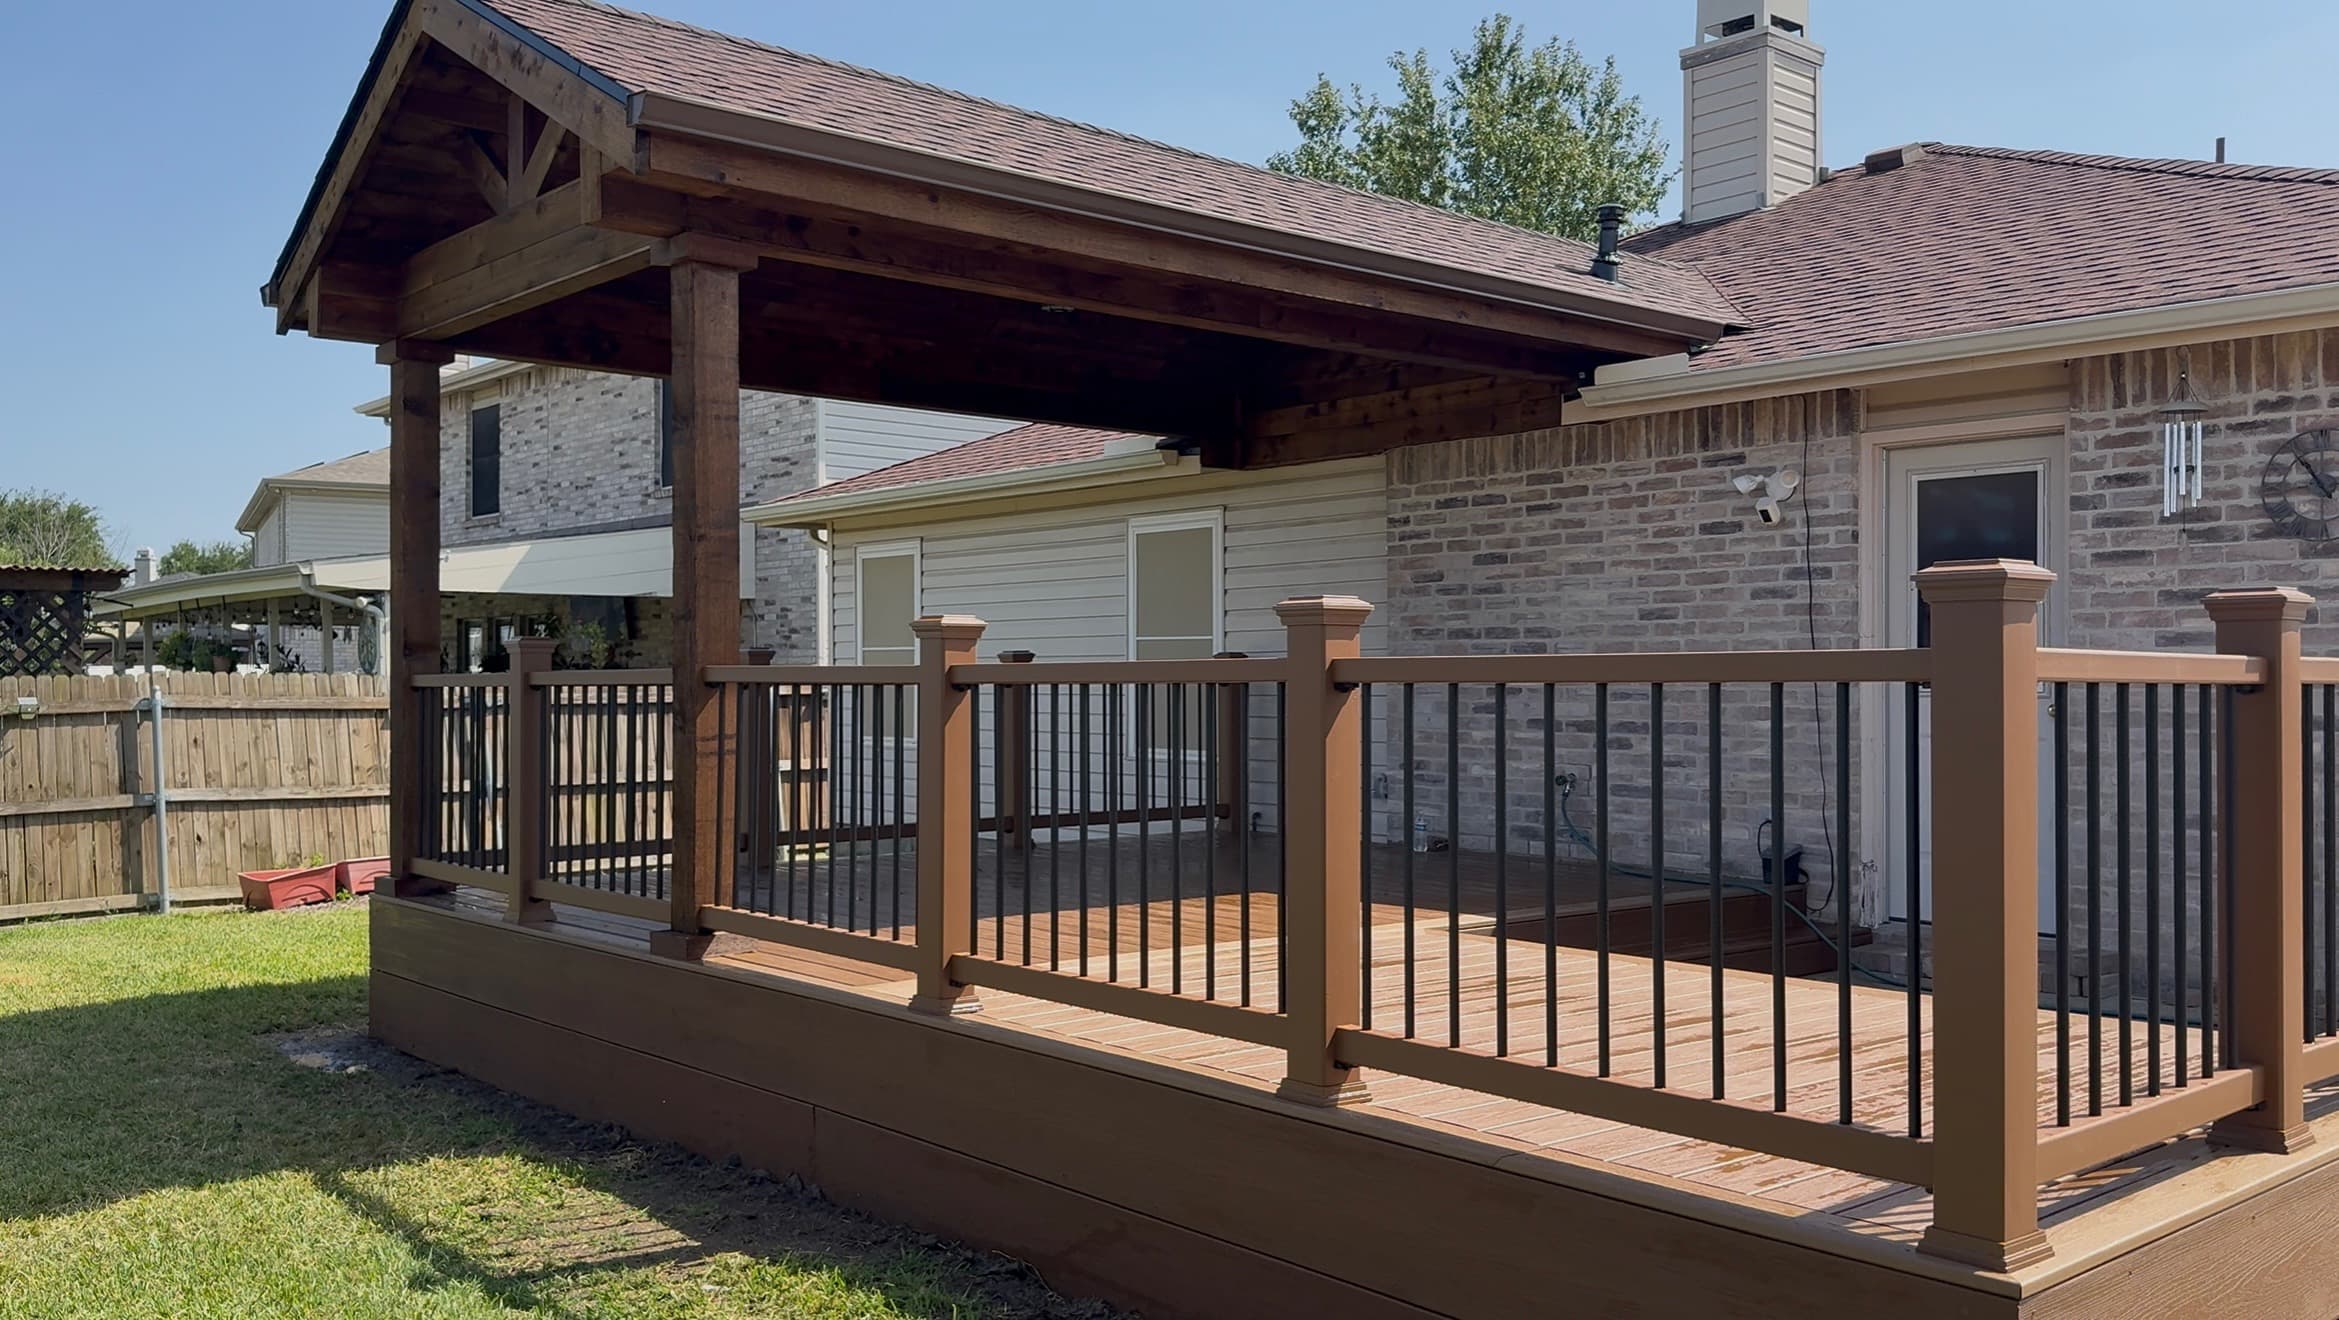 patio-covers
A larger gable patio cover that creates a bright, usable living space off the home with a finished deck platform.
View on Instagram patio-covers
A gable patio cover captured during framing, with the roofline and support structure taking shape over the patio.
View on Instagram patio-covers
A patio cover extended around the pool area to create a larger shaded zone for relaxing and entertaining.
View on Instagram patio-covers
A close-up detail of the finished ceiling and fireplace integration beneath a custom patio cover.
View on Instagram patio-covers
An interior look at the finished patio cover with the fireplace wall, ceiling finish, and built-in kitchen surface.
View on Instagram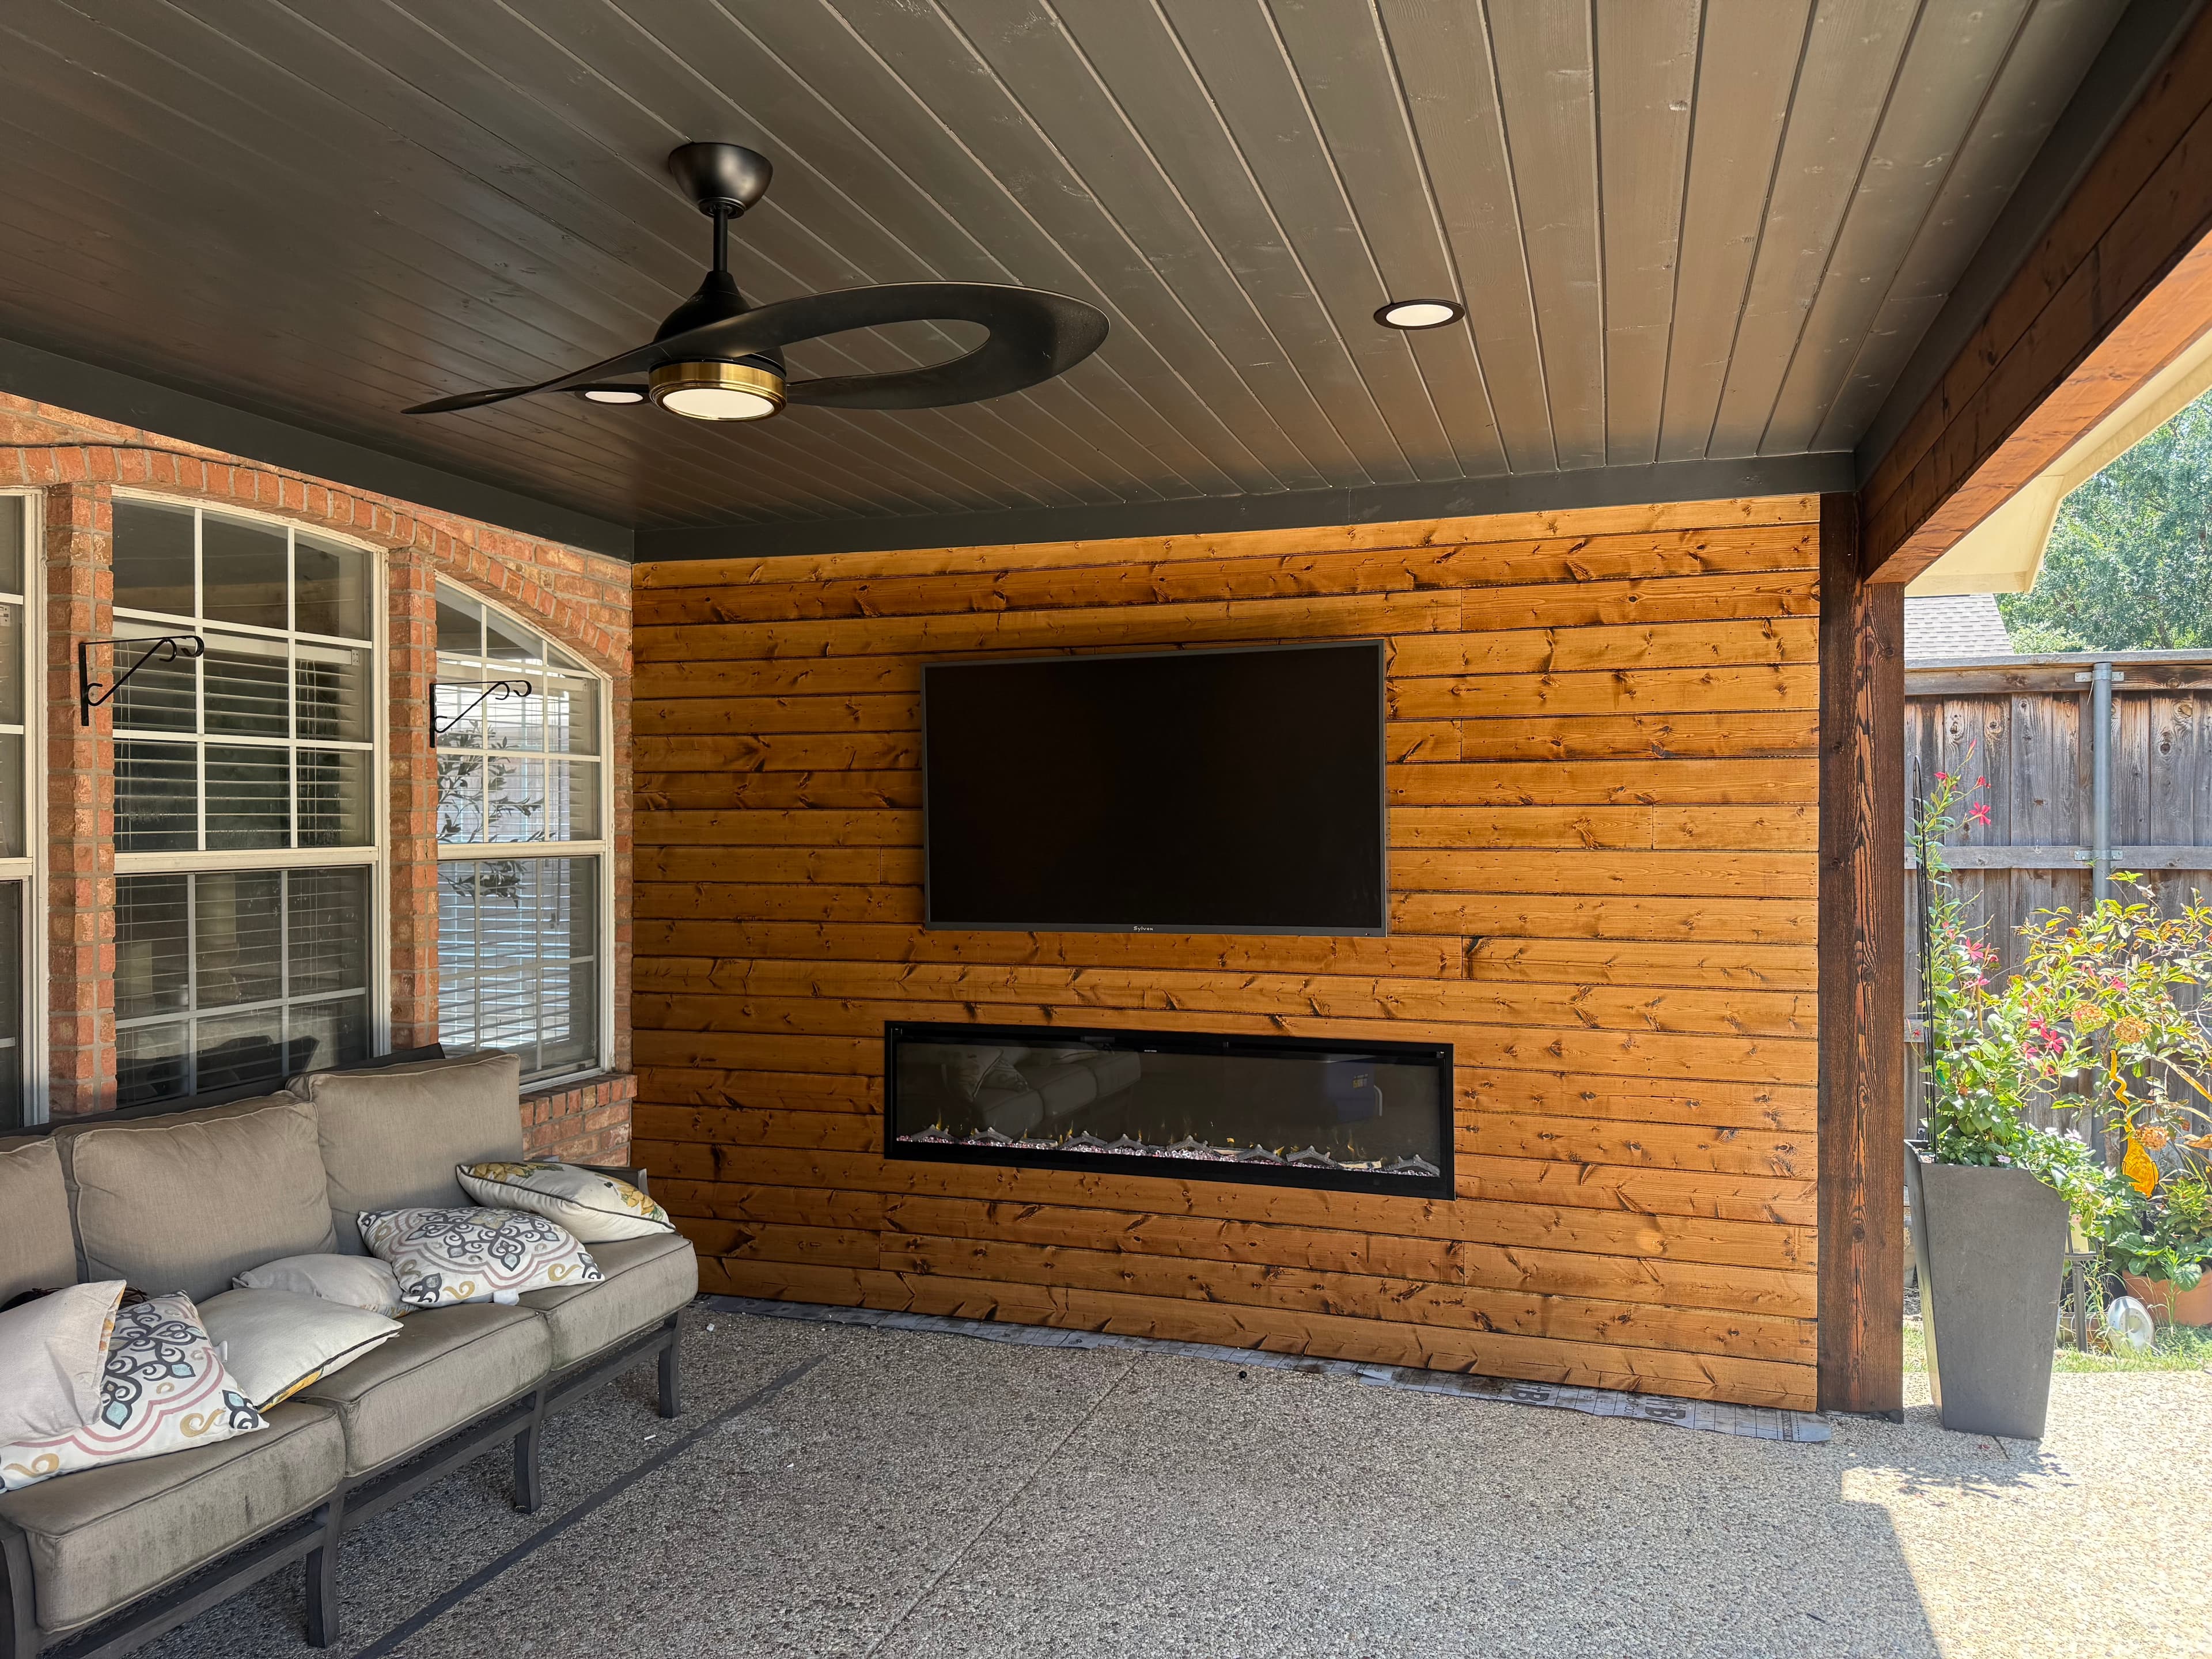 patio-covers
A finished patio cover designed around an outdoor fireplace and TV wall for a complete backyard entertainment setup.
View on Instagram patio-covers
A gable-roof patio cover with a strong roofline and open-air layout designed for dependable shade.
View on Instagram patio-covers
A gable patio cover supported by substantial columns and finished to blend into the home and fence line.
View on Instagram patio-covers
A wide gable patio cover captured during construction, showing the roof structure before the final finish is complete.
View on Instagram patio-covers
A gable patio cover in the middle of the build, highlighting the framing, roofline, and support posts.
View on Instagram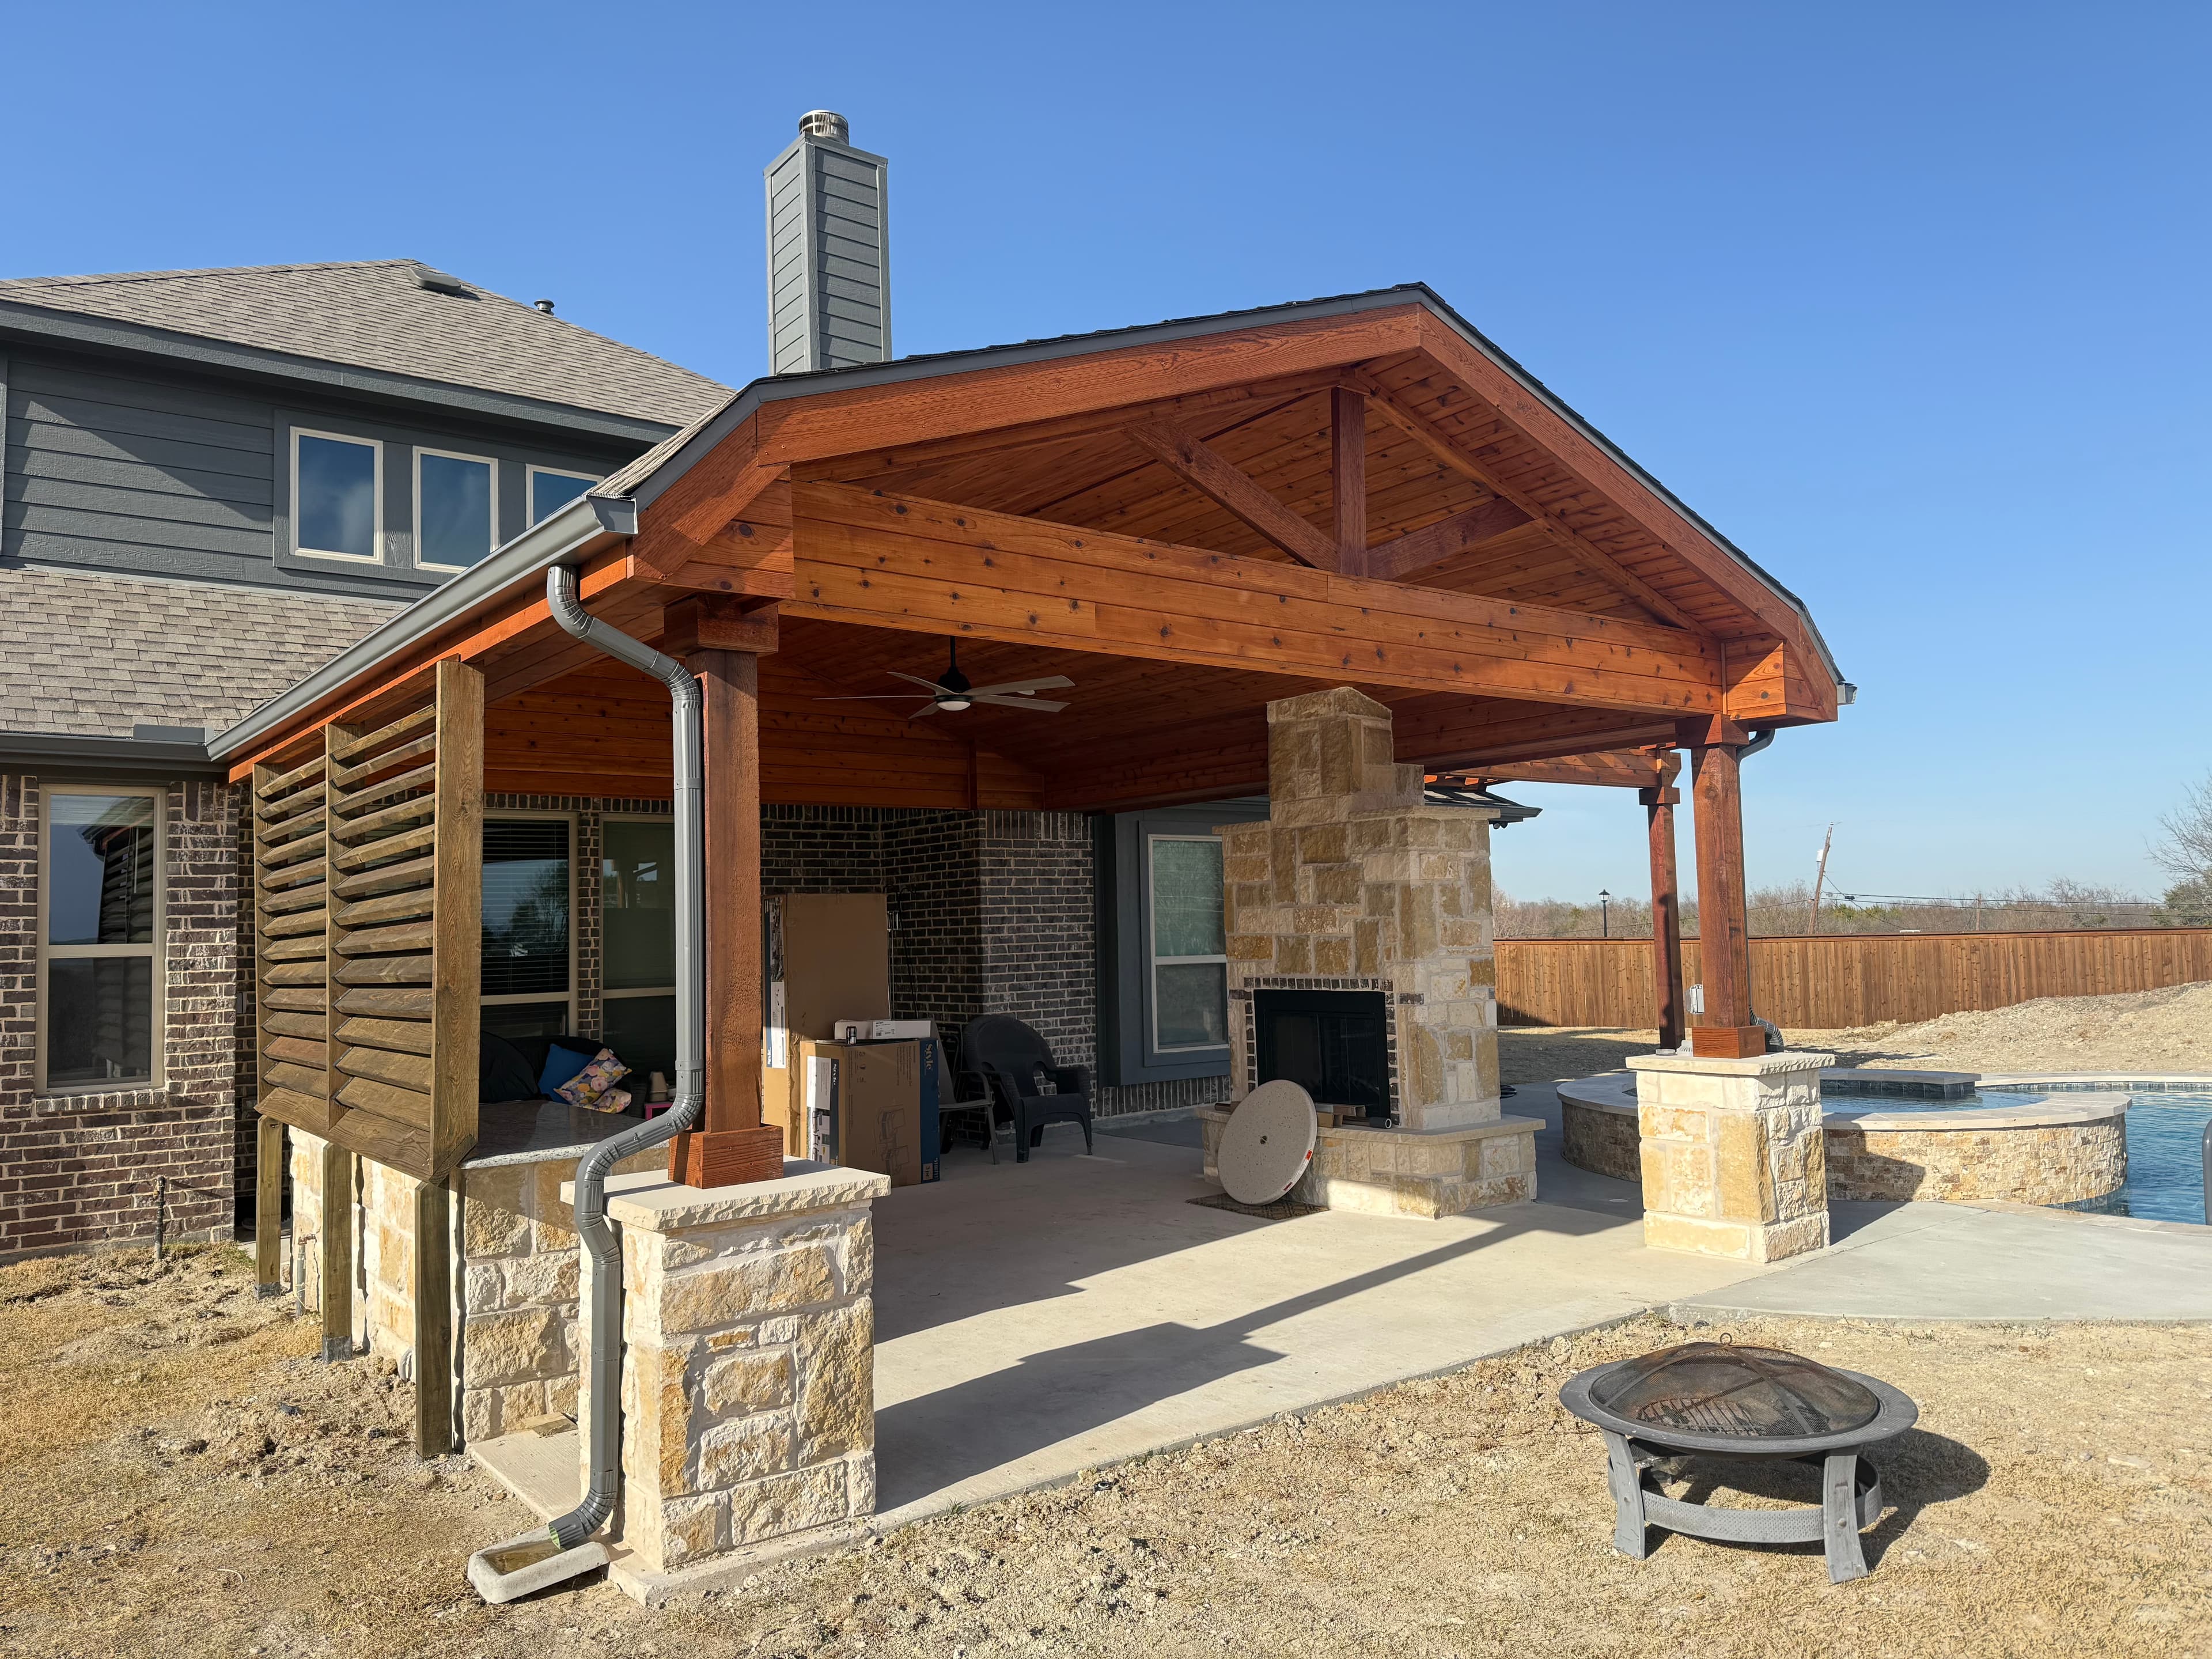 patio-covers
A front-facing gable patio cover that adds a strong architectural statement and covered outdoor living space.
View on Instagram patio-covers
A freestanding pavilion-style patio cover built to shelter a backyard grill station and seating area.
View on Instagram patio-covers
A covered grill station built into a patio cover layout for weather protection and easier outdoor cooking.
View on Instagram patio-covers
A patio cover finished with wood detailing and ceiling fans over the outdoor kitchen zone.
View on Instagram patio-covers
A second view of the patio cover over the kitchen area, showing the fan placement and ceiling finish.
View on Instagram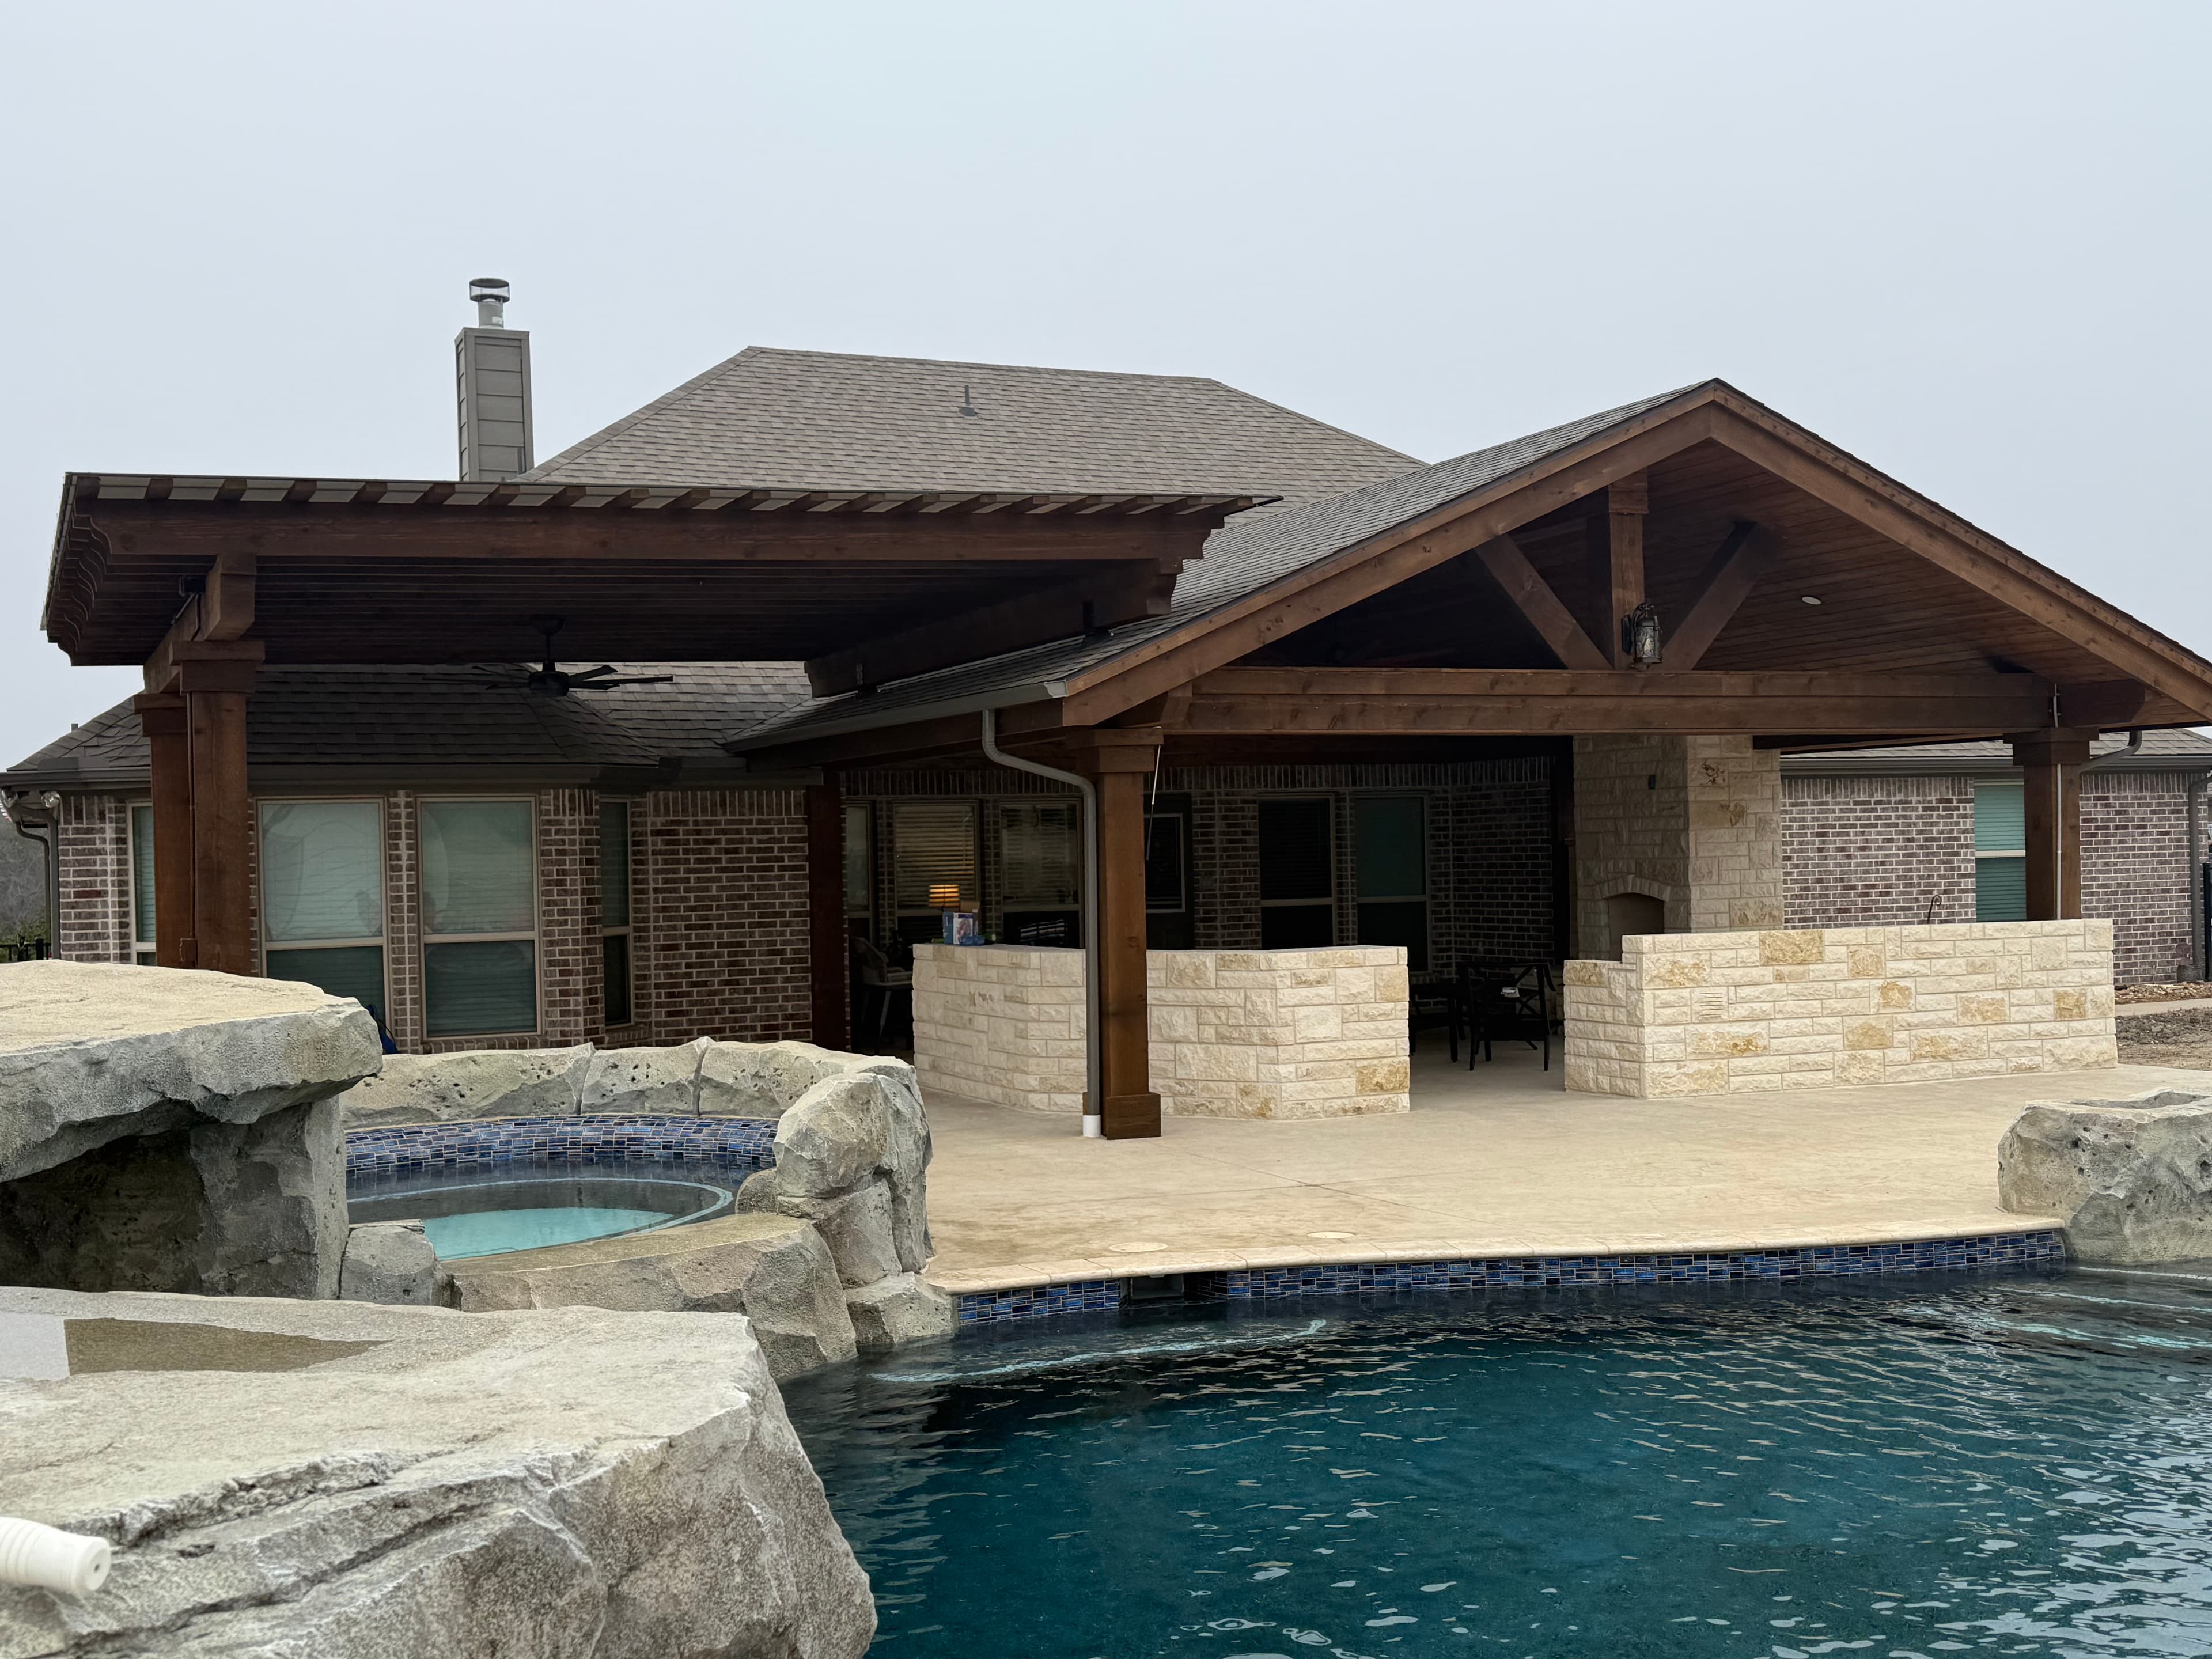 patio-covers
A gable patio cover set beside the pool to extend usable outdoor space and add shade to the backyard.
View on Instagram patio-covers
A patio cover paired with stone fireplace detailing and a poolside layout for a complete outdoor living environment.
View on Instagram patio-covers
A close-up of the finished wood ceiling, fan, and trim work under a custom patio cover.
View on Instagram patio-covers
A detailed ceiling shot highlighting the fan, wood finish, and recessed lighting inside the patio cover.
View on Instagram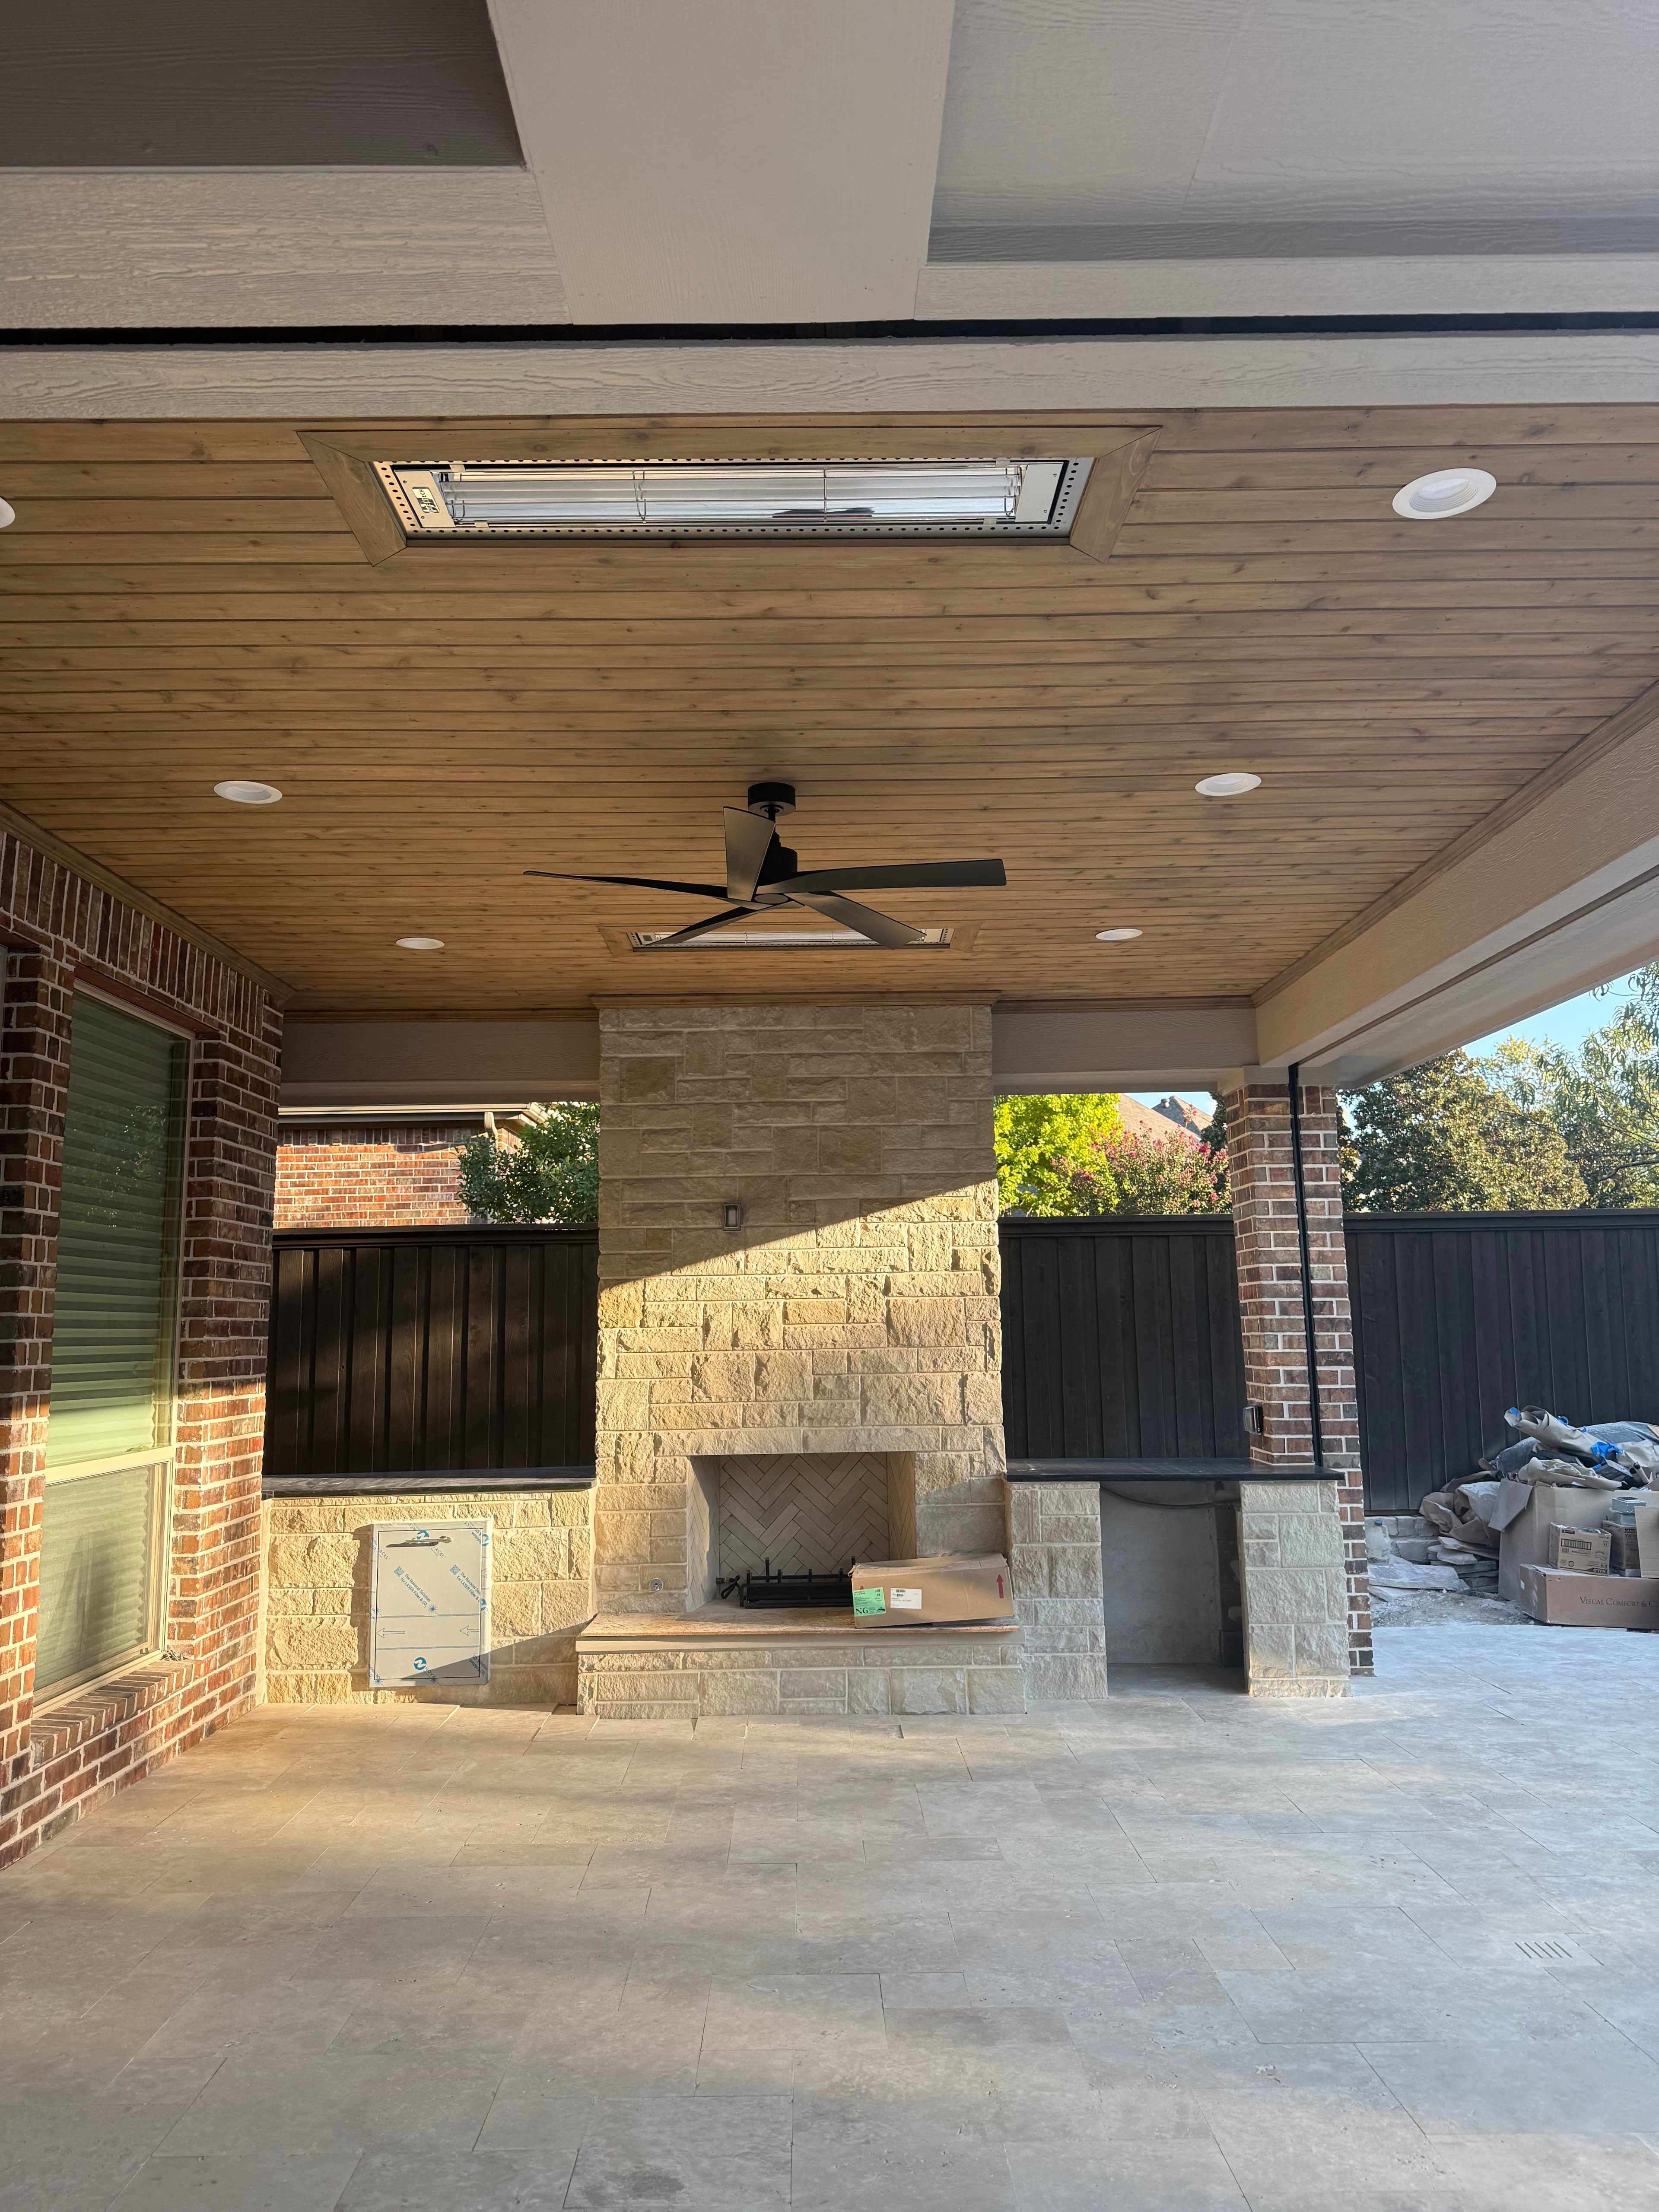 patio-covers
A finished patio cover over the outdoor kitchen with a wood ceiling, lighting, and integrated fan.
View on InstagramTell us what you are envisioning and we will help you plan a custom outdoor space that fits your home and lifestyle.